What is a portico, where does it come from, and how do you build one yourself? Read about shape, dimensions, permits and style, plus inspiration for your front door.
A portico is a covered entrance to a building, supported by columns and often finished with a triangular pediment. It is a transition between outside and inside: you are already under a roof, but not yet really inside. The word comes from Italian and literally means "colonnade" or "portal". Anyone who wants to build a portico should mainly know which form suits the house, how large it should be and whether the municipality has any opinions about it.
In this article you will read exactly what a portico is, where the design comes from, which types you will encounter and how to plan your own portico step by step. At the end you will also know how to plan the year better from your own front door, because a good welcome starts there after all.
What does portico mean?
Portico means something like colonnade or covered portal: an entrance area that is open on one side and supported by pillars or columns. The roof rests on those columns and protects the door from rain, sun and wind.
You can recognise a classical portico by three components:
Columns or pillars that carry the roof, usually in an even number or in a row of four or six for large buildings.
An architrave and a cornice that lie above the columns and tie the whole together.
A pediment, the triangular facade above the columns that gives the portico its temple-like appearance.
Not every portico has all three. A simple house portico can consist of two slender columns and a flat or slightly pitched roof. The principle remains the same: a covered spot for the front door, supported by vertical elements.
Where does the portico come from?
The portico originates in Greek temple architecture, where a row of columns stood in front of a sanctuary's entrance. The Greeks used that colonnade as a place to take shelter and wait, and it immediately gave the temple a stately front.
The Romans adopted it and made it larger. Think of the Pantheon in Rome, where eight enormous columns form a portico you can still visit today. In the Renaissance the architect Andrea Palladio brought the idea back to houses. He put a temple front on country houses and villas, and with that the portico became a symbol of status and taste.
Later that style travelled around the world. In the English country house, the American plantation house and the Dutch country residence of the eighteenth century, the portico keeps reappearing. That's why it's so recognizable: you see it on old city palaces, but just as much on a new-build home that wants to look a bit classical.
Portico, veranda, canopy and front extension: what is the difference?
A portico differs from other front-door constructions because its roof is supported by columns and often has a pediment. The other terms resemble it, but mean something different.
Type
Characteristic
Typical use
Portico
Columns, pediment, classical appearance
Stately or classical house
Veranda
Covered, often along multiple sides of the facade, with seating
Relaxing outdoor spot
Awning
Roof attached to the facade, without columns
Simple rain protection
Projection
Enclosed extension with walls
Extra space or vestibule
The difference is mainly in the supporting structure and the style. An awning hangs on the wall, a portico stands on its own supports. A veranda is meant for staying on, a portico mainly for receiving and sheltering.
What types of portico are there?
You can classify porticos by style and by how the columns are arranged. The best-known variants are listed below.
Tetrastyle: four columns across the front. This is the classical choice for a medium-sized building.
Hexastyle: six columns across the front. You see this at larger temples and public buildings.
In antis: the columns stand between two pilaster walls. This gives a calmer, more integrated look.
Prostyle: the columns stand in front of the wall. This is the most open and monumental form.
Modern portico: slim steel or wooden columns with a flat roof, without a pediment.
For an ordinary house the first and last form are the most realistic. Two or four columns with a modest little roof give a front door character, without making the house look like a temple.
How to build a portico at your front door
Building a portico starts with measuring and drawing, and only then choosing materials. Go through the following steps before you order or cut anything.
Determine the purpose. Do you mainly want to stay dry at the door, create a calm entrance or give the facade character? The answer guides the size and style.
Measure the spot. Look at the width of the door, the space beside the path and the height to the eaves or gutter.
Choose the style. Make sure it matches the facade. A 1930s house requires something different than a newly built home.
Choose the materials. Wood is warm and easy to work with, stone or rendered masonry is durable, aluminium and steel are low-maintenance.
Check the regulations. See the next section for the permit application.
Have the foundation done properly. The columns support a roof and must sit firmly on the ground or on a cast footing.
Finish the trim and drainage. Good roof drainage prevents stains, damp and wood rot.
How large should a portico be?
A portico must be at least as wide as the door and deep enough to stand under comfortably. A North American guideline generally cites a depth of at least about 91 centimetres for a front stoop and a width at least equal to the door. Local rules vary, so this is a guideline, not a standard for the Netherlands.
In practice it's worth thinking more generously. With a depth of about one metre you can just fold up an umbrella. If you also want to put down a parcel or a planter, you’ll be better off with more space. Also account for the door swing: it must not hit a column.
Wood, stone, or aluminium?
The choice of material determines maintenance and appearance. Wood looks warm and is easy to work with yourself but requires regular painting or oiling. Stone and plaster last a long time and suit classical facades. Aluminium or steel suits modern houses and needs little maintenance, though the look is more streamlined.
Also look at what your house already has. A portico that matches the color and material family of the window frames, gutter, or facing brick looks as if it has always been there.
Do you need a permit for a portico?
Whether you need a permit for a portico depends on the location and size, and you should always check this in advance. A veranda or canopy is listed by the Omgevingsloket among examples of extensions, additions, or outbuildings for which the Permit Check may be relevant. The same page states that the municipality, the national government, the water board, and the province can set rules.
The easiest route is the Permit Check. According to the Omgevingsloket, it can indicate whether you need to apply for a permit, make a notification, or provide information. If you live in a protected cityscape, a listed monument, or a street with a design review regime, it's more likely that something will be required.
Do you want to know how an application proceeds and how long the municipality usually takes? The Juridisch Loket explains practically how permit applications are assessed. Factor the time an application takes into your construction schedule so you don't end up with a finished structure you are not allowed to install.
A portico suits any facade, if you know the proportions
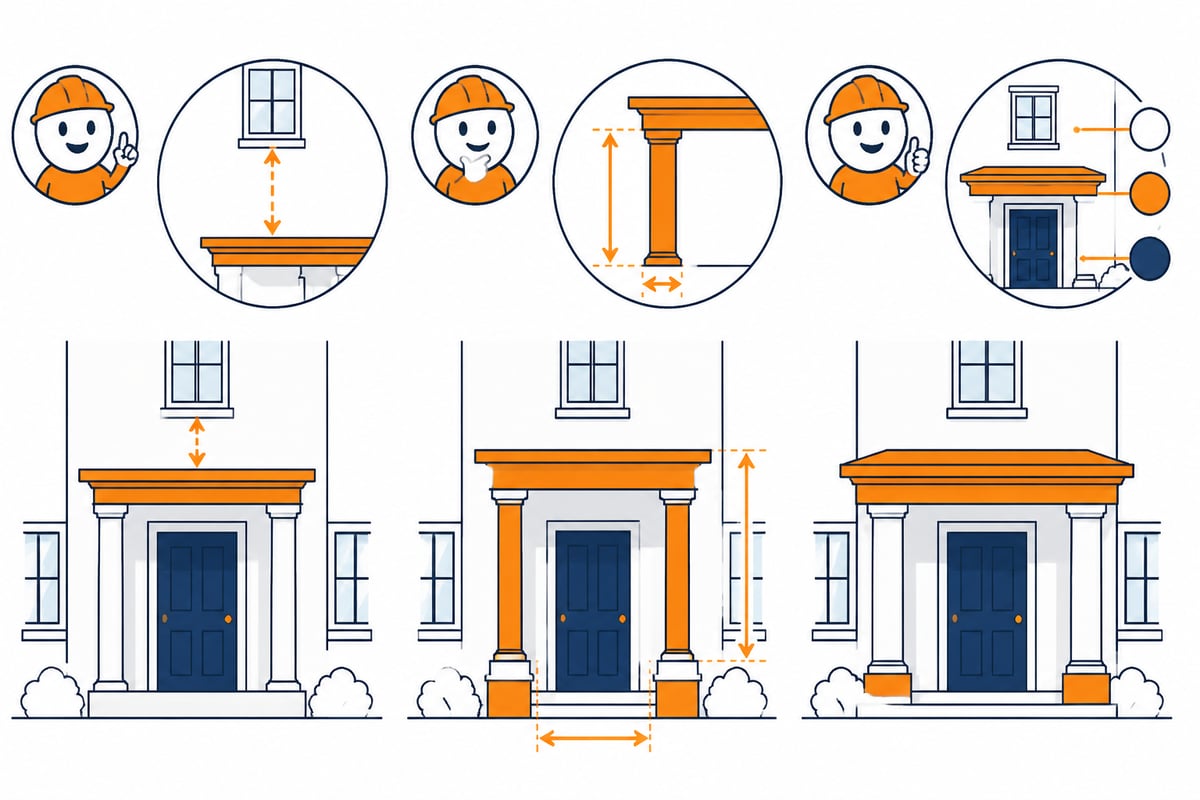
A portico looks good when its proportions match the house around it. That sounds obvious, but it’s where things most often go wrong.
Think of three rules:
Height: the portico roof should stay below the first floor so the window above isn’t cut off.
Column thickness: columns that are too thin look weak, too thick ones swallow the door. A ratio where the column is about one-tenth of its height often works well for classical forms.
Repetition: echo a detail from the facade, such as the color of the window frames or the shape of the roof detail.
Inspiration for an inviting front door
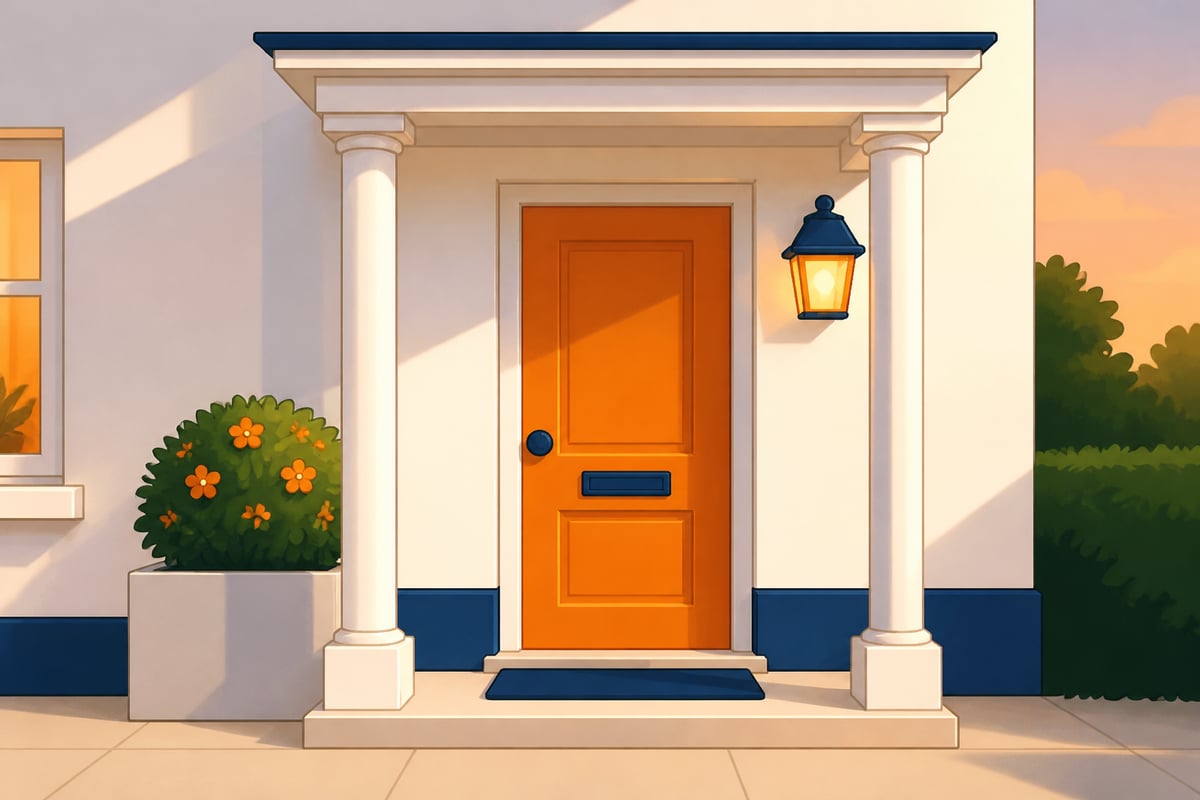
A portico only feels complete when the front door beneath it looks good too. The atmosphere of your entry comes from the small things: a doormat, a planter, a neat house number plate, a lamp that turns on when it gets dark.
If you like following themes, you can also give the entrance a seasonal feel. A small autumn wreath, some pine branches in December, a basket of flowers in spring. That gives guests the sense that someone lives there who pays attention to details. It’s also a good moment to map out the year in your head: which weeks are busy, when will visitors come, what’s on the agenda.
That last point is where a calendar comes into play. An Amazing Places calendar 2027 shows locations where you might one day stand beneath a colonnade. Those who prefer cityscapes choose the Amazing Cities calendar 2027, with streets and buildings that show how architecture defines a place.
A calendar for the hallway under your portico
The hallway is where the household comes together, and a good calendar there keeps the family on the same page. Children write their outings on it, parents add appointments, and no one has to ask anymore who will be home when.
A few ideas that work well by a front door or hallway:
An A3 calendar as an eye-catcher. The Egypt A3 calendar 2027 suits anyone who loves temples, columns and ancient architecture, and it’s large enough to be seen from the door.
A birthday calendar for visitors. With the black-and-white birthday calendar you can see on arrival who has a birthday coming up. That prevents forgotten gifts.
A planner for those who want to manage the whole year. The Watercolor Seasons planner 2027 takes you through the seasons, from the first days of the year to the last.
Anyone who wants to know which sizes and finishes belong to a product should look on the product page itself, or ask Kalenderwinkel.nl customer service via WhatsApp or email on working days.
A short summary to take with you
Before you start a portico, this checklist helps keep the whole project focused:
Choose a style that suits your house, not a photo you liked.
Measure the door width and allow a depth of about one metre as a minimum.
Do the Permit check at the Omgevingsloket before you buy or build.
Choose material based on maintenance, not just appearance.
Complete the entrance with lighting, a mat and something living.
FAQ
What is the difference between a portico and a veranda?
A portico is a covered entrance with columns, meant to shelter the front door and give the facade a stately look. A veranda is a covered outdoor space, often wider and intended for sitting.
Can I add a portico to my house later?
Yes, a portico is usually built separately from the existing facade, provided the foundation and the connection to the house are done properly. First check your municipality's rules and do the Permit check.
What shape suits a typical terraced house?
A modest portico with two slender columns and a flat or slightly sloping roof usually fits best. A pediment with four or six columns requires more facade width than a terraced house has.
A good first step is to measure your front door today and do the Permit check at the Omgevingsloket so you know where you stand. After that you can calmly decide how your entrance will look and plan the year ahead. At Kalenderwinkel.nl you can view the range of calendars, planners and birthday calendars for your hall and living room, and order before 16:00 on a working day to have it shipped the same day, with free shipping in the Netherlands from €49.